Small Space, Big Style: A Modern Luxury Studio Apartment
Small Space, Big Style: A Modern Luxury Studio Apartment
Project Type: Residential — Studio Apartment Style: Contemporary Luxury / Warm Minimalism Scope: Full interior design — living room, bedroom, and bathroom Palette: Taupe, warm greige, walnut and oak wood tones, with black marble and matte black accents
Project Overview
Not every studio apartment needs to shout to feel luxurious. This project takes the opposite approach: a quiet, tightly controlled palette of taupe upholstery, warm timber, and pale marble, punctuated by just enough black and brass to keep things sharp. The goal was to design an apartment that feels considered in every direction you look — no matter how small the room, no matter how tight the sightline — proving that "small space, big style" isn't a slogan so much as a design method.
The apartment moves through three key zones: an open-plan living room that flows directly into a compact galley kitchen, a hotel-calm bedroom built for rest, and a dramatic marble-clad bathroom that punches well above its square footage. Across all three, the same materials repeat — warm oak slats, taupe boucle and linen, white and black marble — so the apartment reads as one cohesive story rather than three disconnected rooms.
Design Philosophy
- Repetition builds calm. In a studio, visual noise is the enemy. By repeating the same wood tone, the same taupe upholstery, and the same marble veining across every room, the apartment never asks the eye to "reset" when moving from one space to the next.
- Let one material carry the drama. Rather than layering multiple statement finishes, this project picks one dramatic move per room — a ribbed wall panel in the living room, a fully upholstered headboard wall in the bedroom, a black marble vanity in the bathroom — and lets everything else stay quiet in support.
- Design for the whole day. Recessed cove lighting and warm-dimmed downlights were planned so that each room performs differently morning versus evening — bright and functional for daytime tasks, low and atmospheric once the sun goes down.
Living Room: Compact, Connected, and Calm
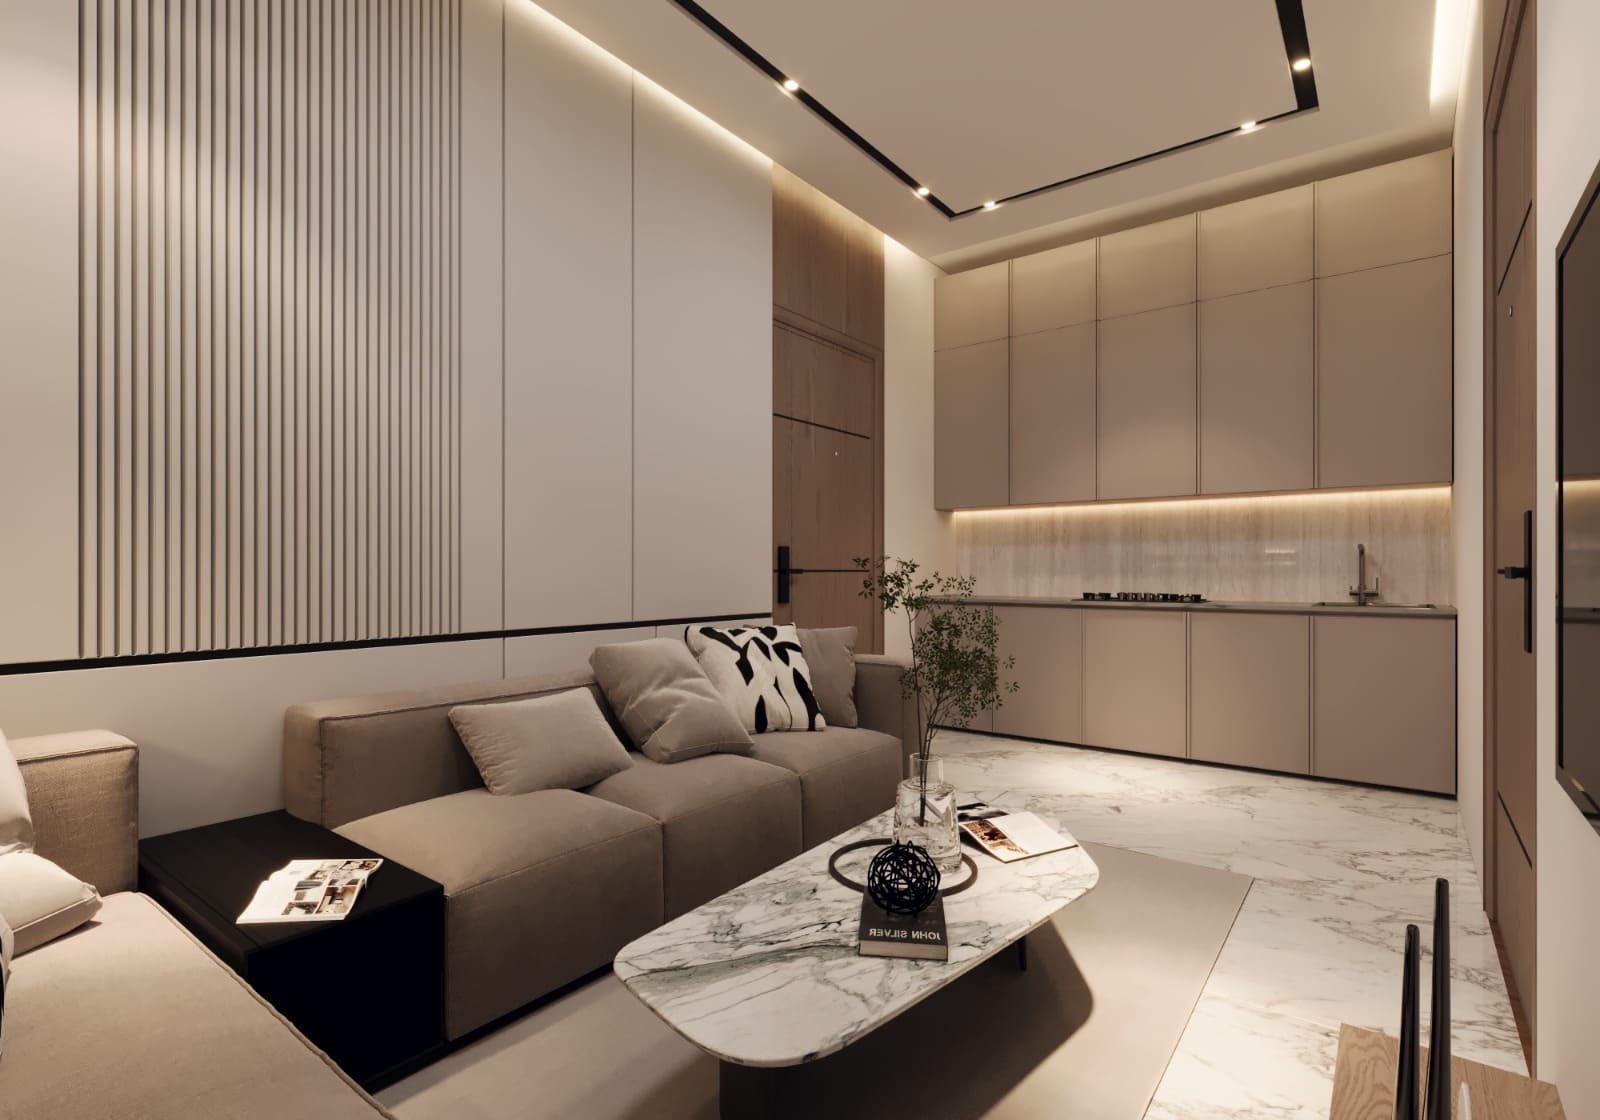
The living room opens directly onto the kitchen, separated only by a change in ceiling detail and a shift from marble to a softer floor finish underfoot. A fluted, oak-slat wall panel runs behind the sofa, adding texture and rhythm to what would otherwise be a flat wall — a detail that reads as "designed" rather than "decorated," and one of the easiest ways to add richness to a small room without eating into floor space.
The modular sofa is upholstered in a soft taupe fabric, with a single graphic black-and-white cushion breaking up the neutral palette. A low, dark storage ottoman doubles as a coffee table and extra seating — exactly the kind of dual-purpose furniture a studio depends on. Behind it, the kitchen cabinetry runs floor-to-ceiling in a warm greige lacquer, with a backlit stone splashback that keeps the cooking zone feeling just as finished as the living area beside it.
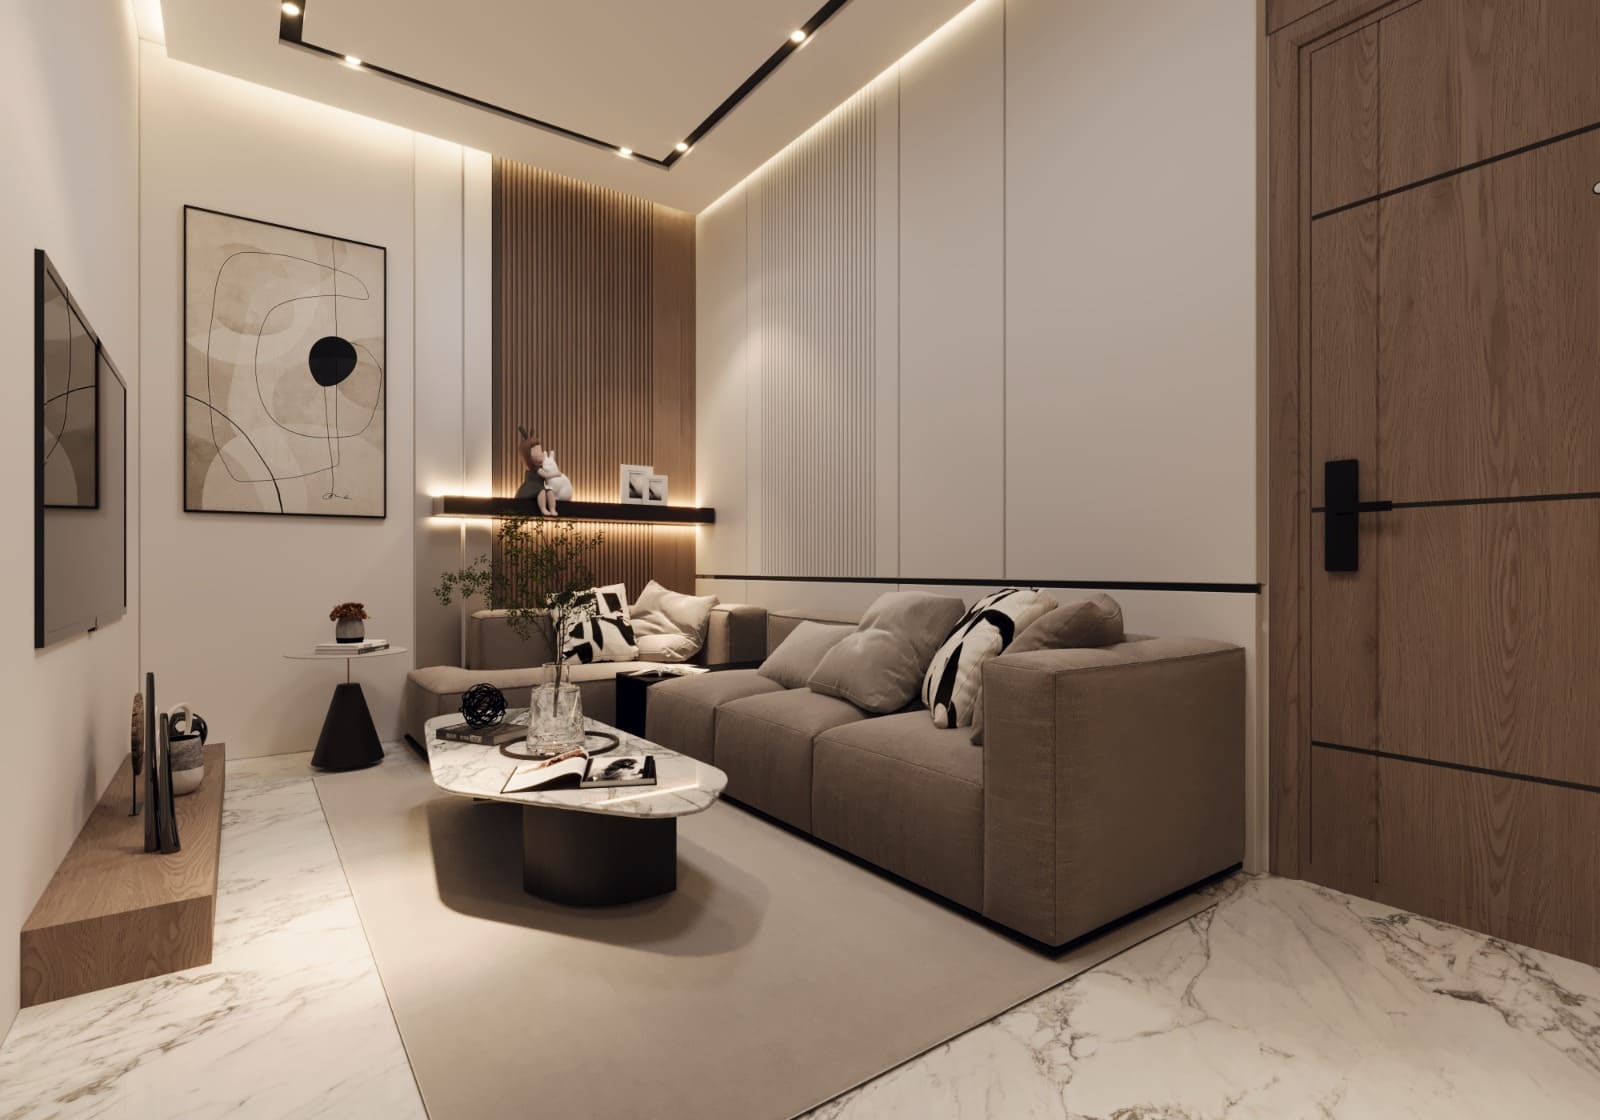
A second view of the room shows how the same fluted panel detail wraps around to frame a floating oak media console — practical storage for electronics and decor items, kept visually light because it doesn't touch the floor. An abstract line-art print and a small side table with a cone-shaped base add softness and a touch of personality against the otherwise architectural backdrop. The organic, cloud-shaped marble coffee table is the room's real showpiece: cool white stone with soft grey veining, resting on a solid dark base, it's sculptural enough to be the focal point of the room even though it sits low to the ground.
Key takeaways for this zone:
- A single textured wall panel (fluted wood, ribbed panelling) adds richness without consuming floor area
- Dual-purpose furniture — ottomans that double as tables, floating consoles that double as storage — is essential in compact living rooms
- Keeping the kitchen and living room in the same material family lets an open-plan layout breathe as one room, not two
Bedroom: A Tailored, Hotel-Style Retreat
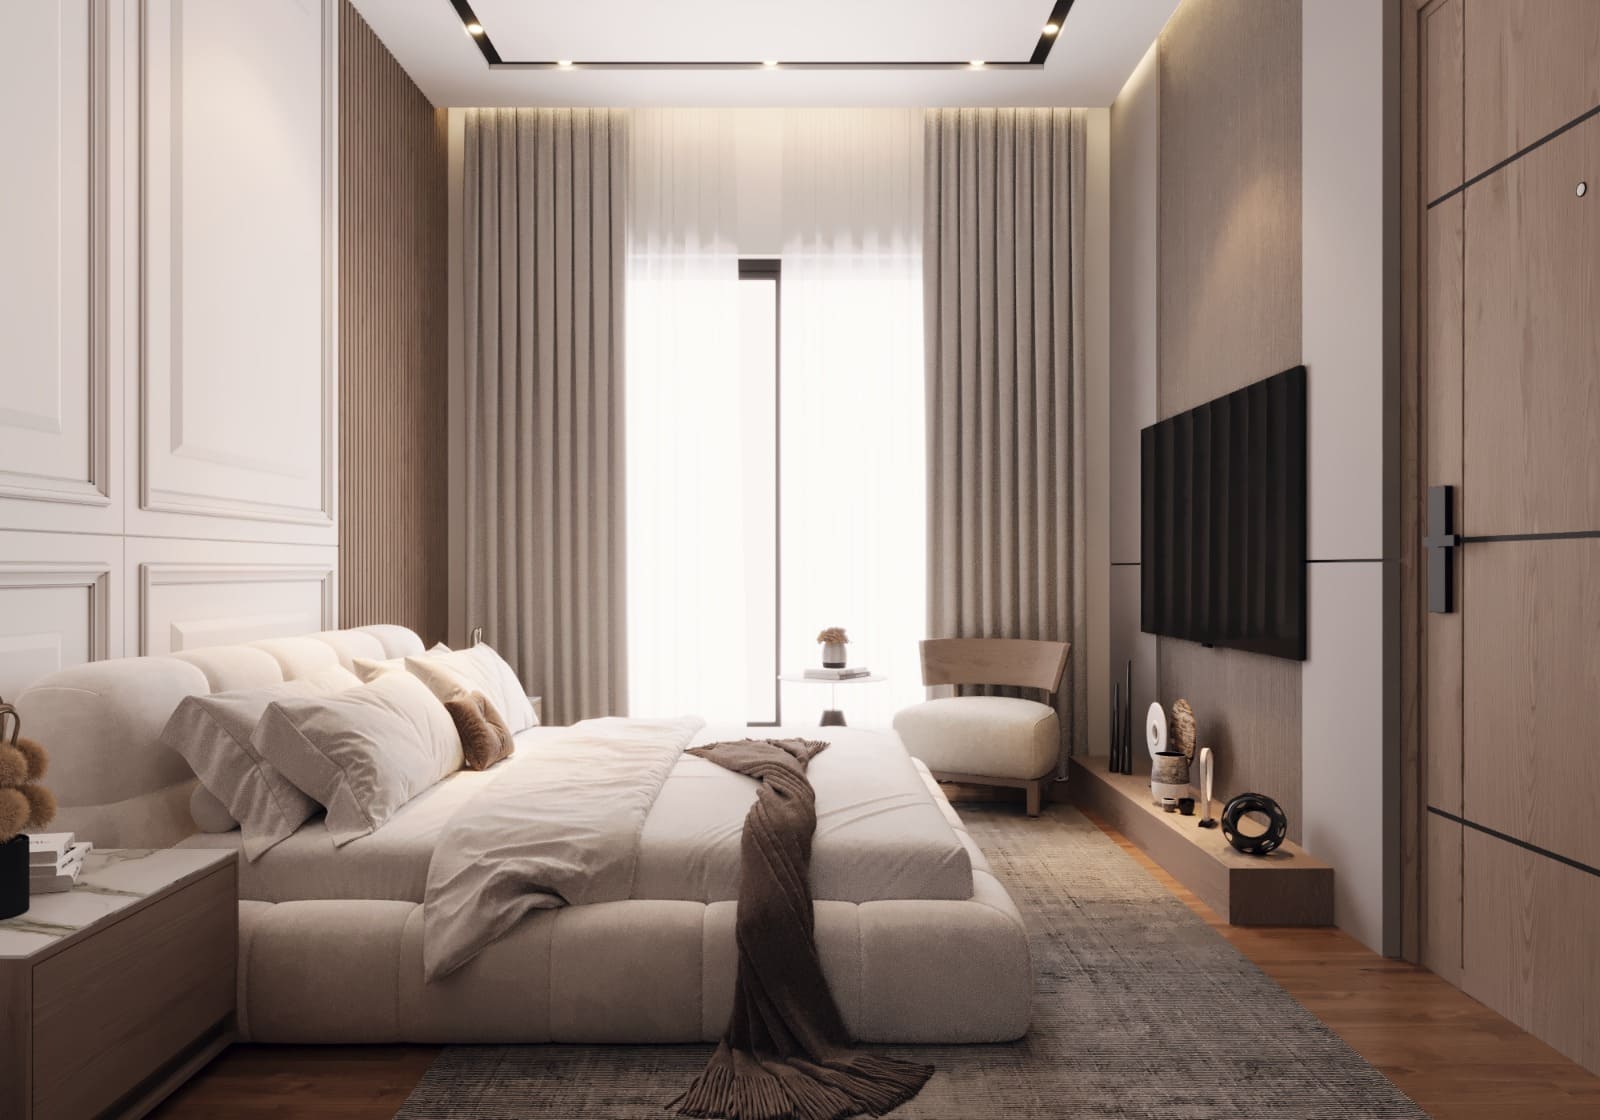
The bedroom trades the living room's warm wood tones for a softer, almost bridal palette of cream and taupe — a deliberate shift that signals rest the moment you walk in. A tall, floor-to-ceiling curtain treatment in soft grey linen dresses the window generously, making the room feel taller than it is, while a panelled, museum-style wall moulding behind the bed adds classic detailing that keeps the room from feeling like a standard rental unit.
The bed itself is fully upholstered with a rounded, channel-tufted headboard and a wraparound base — a shape that's forgiving in a smaller room because it has no hard edges to bump into. A boucle bench and a curved wooden accent chair sit at the foot of the window, creating a small reading nook that doesn't require any extra square footage to feel like a "bonus" space.
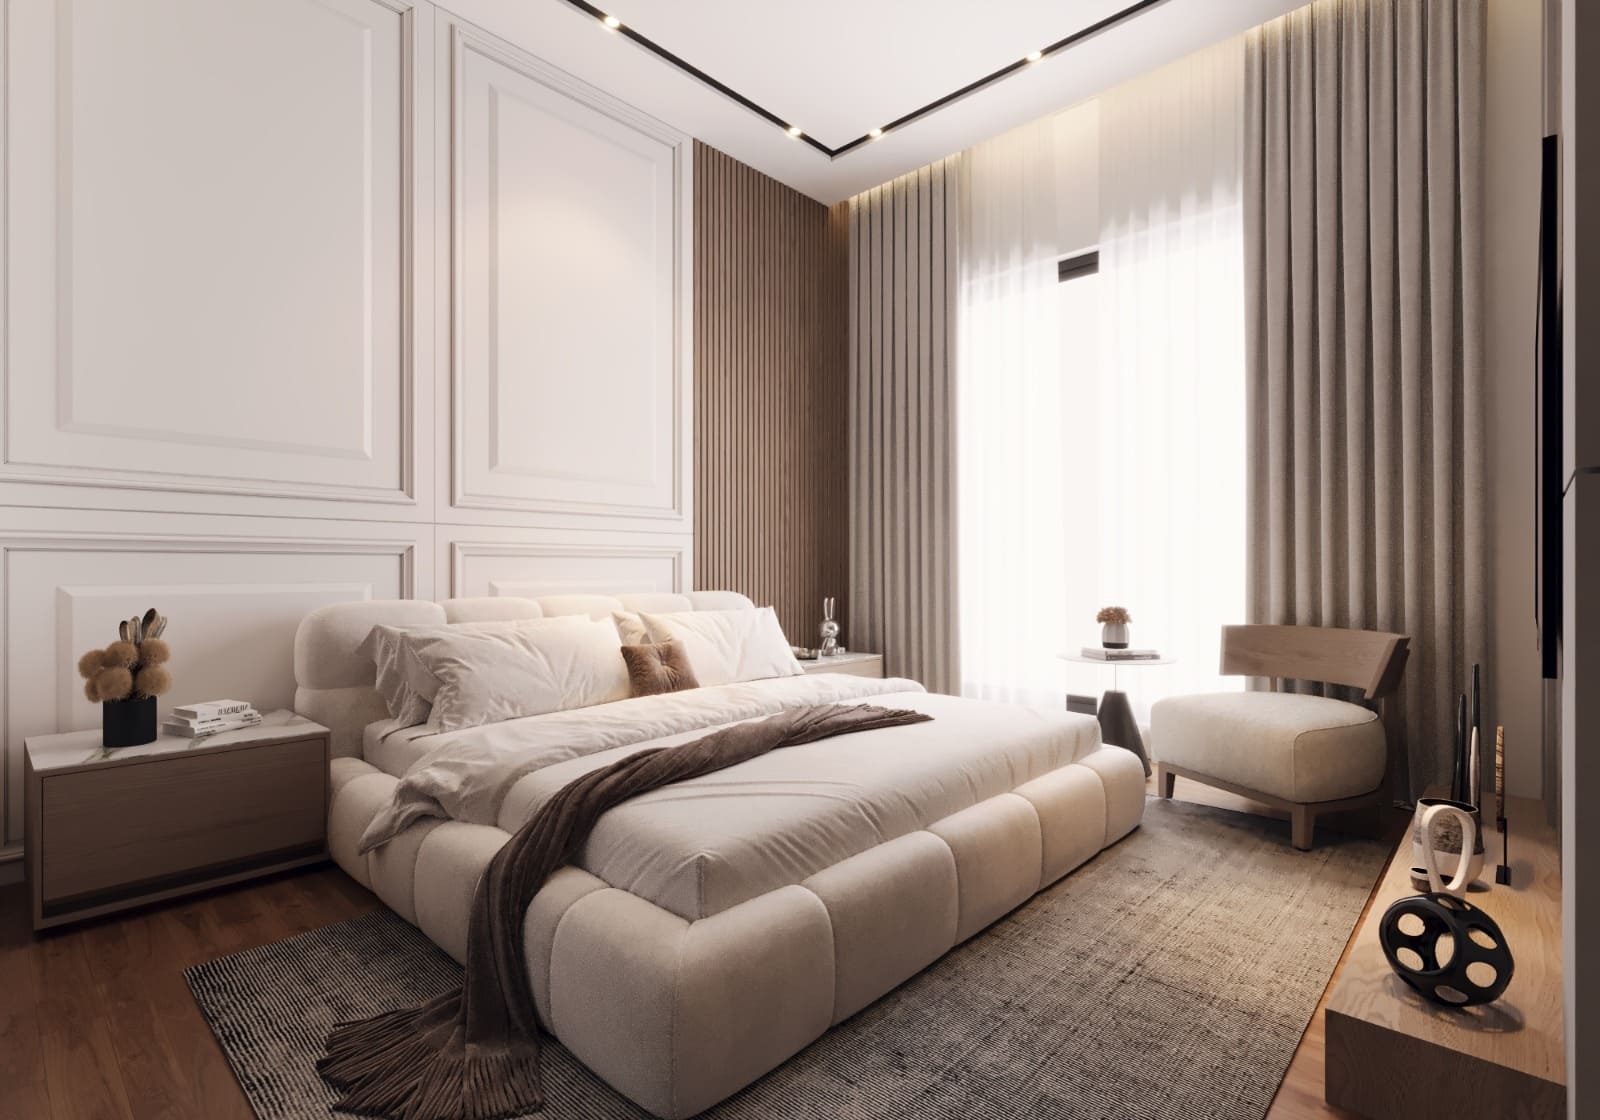
From the opposite angle, the room's second feature reveals itself: a floating oak shelf holding a mounted television, flanked by sculptural black-and-white decor objects. Keeping the TV wall low, warm, and textured — rather than a stark black rectangle on a bare wall — keeps the room feeling residential rather than like a hotel conference room. A patterned wool rug grounds the bed and softens the wood flooring underfoot, tying the warm oak tones of the wardrobe wall back to the room's overall palette.
Key takeaways for this zone:
- Floor-to-ceiling curtains are one of the cheapest ways to make a room read taller and more finished
- Rounded, upholstered furniture (headboards, benches) reduces visual and physical hard edges in tight layouts
- A textured, low-profile media wall keeps a TV from dominating a small bedroom
Bathroom: Compact Footprint, Five-Star Finish
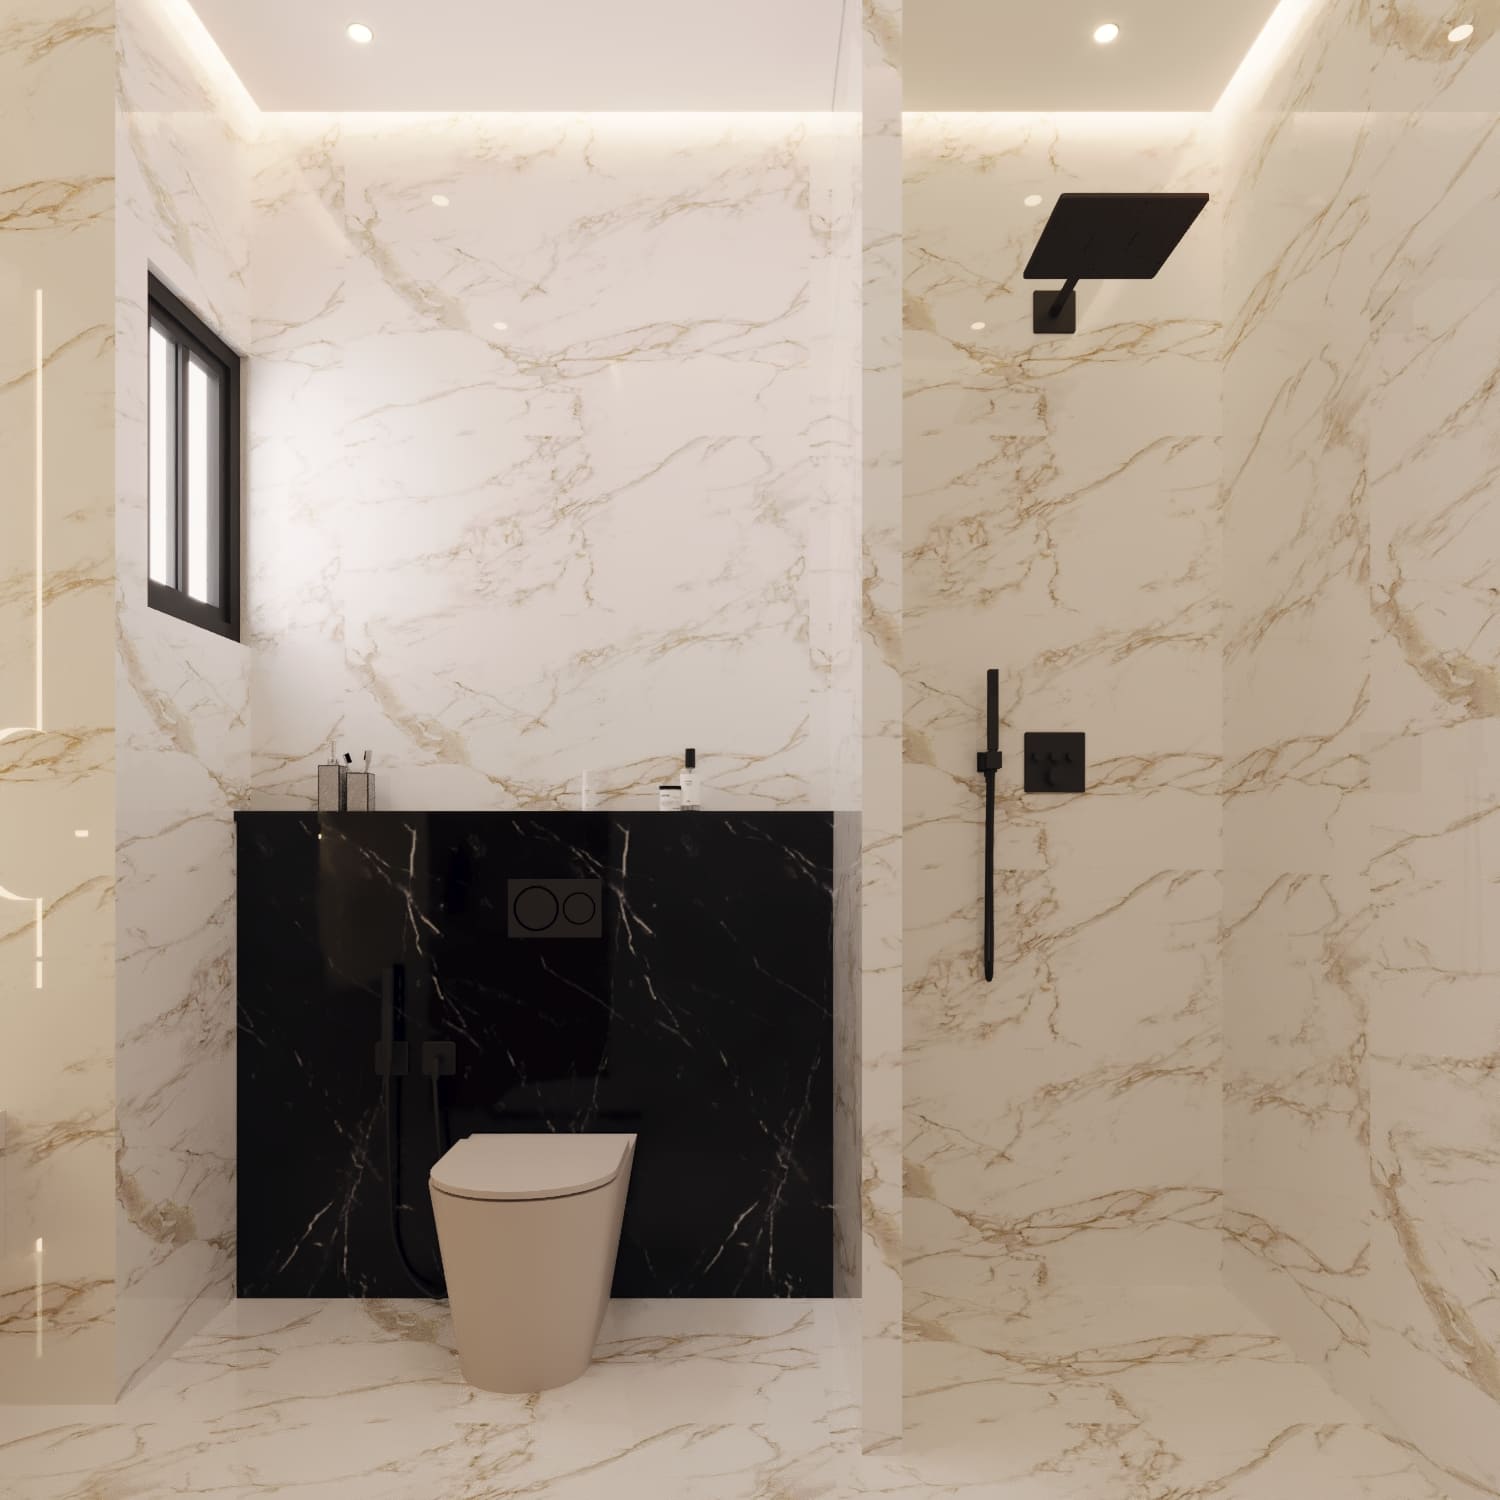
This is the room where the apartment's "big style" promise is delivered most literally. Floor-to-ceiling gold-veined marble wraps every wall, with a black marble feature panel isolating the toilet zone — a simple move that gives an otherwise single-note room a clear sense of composition. A matte black rainfall shower head and concealed valve continue the same dark accent into the shower zone, so the black marble doesn't feel like an isolated decision but part of a considered material rhythm across the whole room.
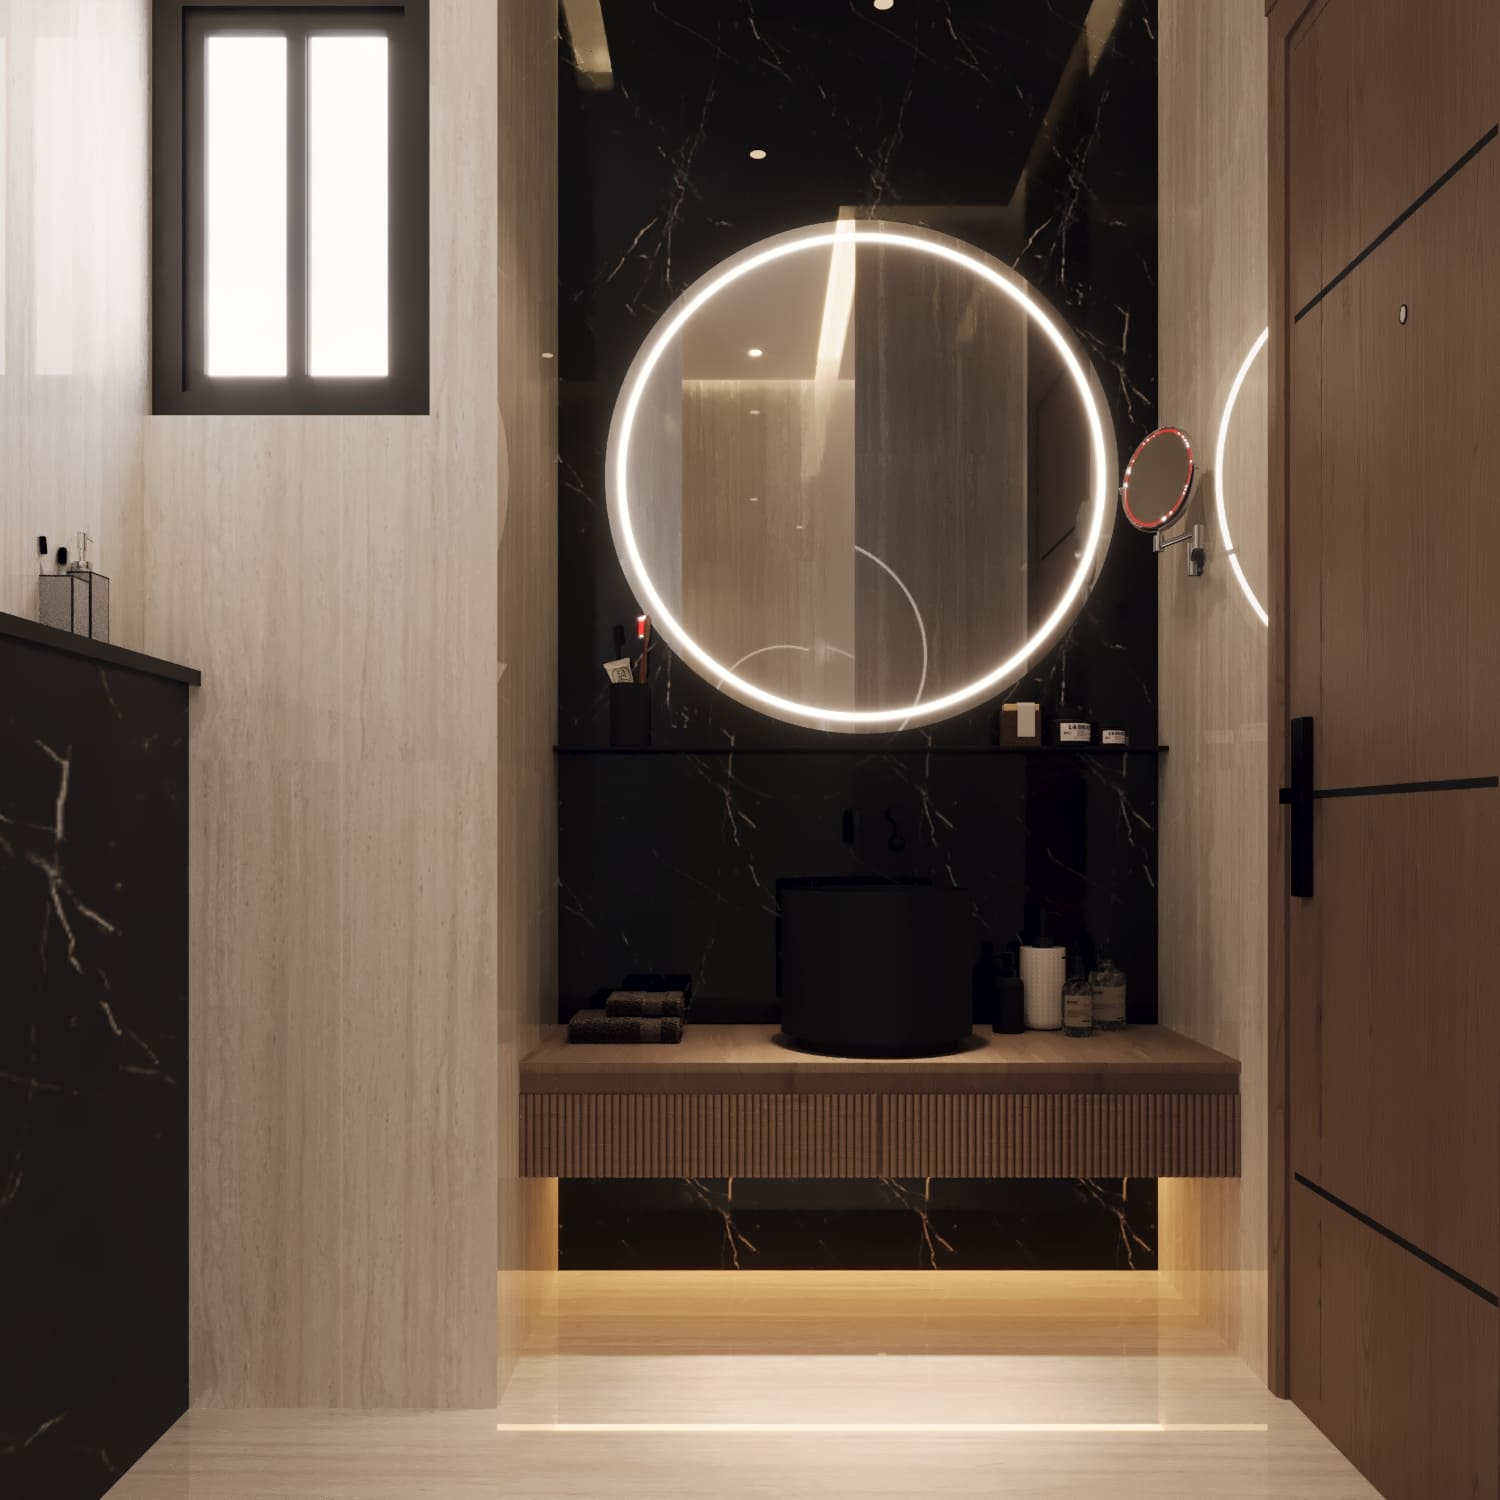
At the vanity, a dramatic backlit circular mirror is mounted against a full slab of black-and-gold marble — instantly the room's focal point. A round, matte black vessel sink sits on a warm oak floating counter with a ribbed front panel, echoing the fluted detailing used in the living room and tying the bathroom back into the apartment's broader material language. A small round magnifying mirror is mounted beside the main mirror for practical grooming tasks, a detail that's easy to skip but makes the room genuinely functional rather than just photogenic.
Key takeaways for this zone:
- Isolating one wall in a contrasting material (here, black marble) gives a small bathroom a clear focal point
- Backlit circular mirrors read as both lighting and decor, which matters when every fixture needs to multitask
- Repeating a detail from elsewhere in the apartment (fluted wood, in this case) ties even the smallest room back into the whole design
Materials & Palette at a Glance
| Element | Material / Finish |
|---|---|
| Flooring (living/kitchen) | Polished marble with soft grey veining |
| Flooring (bedroom) | Warm oak-toned engineered timber |
| Feature Walls | Fluted oak slats; black & gold veined marble |
| Cabinetry | Warm greige lacquer, ribbed oak veneer |
| Upholstery | Boucle and linen in taupe and cream |
| Lighting | Recessed cove lighting, backlit circular mirrors, warm downlights |
| Hardware | Matte black fixtures, brushed brass details |
Final Thoughts
This studio apartment is a case study in restraint working harder than excess ever could. By repeating a tight palette of oak, taupe, and marble across every room — and reserving each space's one dramatic gesture for a single wall, a single fixture, or a single furniture silhouette — the apartment feels considerably larger and more luxurious than its actual footprint. It's proof that in small-space design, discipline is the real luxury.