Contemporary One-Bed Studio Apartment: Warm Minimalism Meets Everyday Luxury
Contemporary One-Bed Studio Apartment: Warm Minimalism Meets Everyday Luxury
Project Type: Residential — One-Bed Studio Apartment Style: Contemporary Luxury / Warm Minimalism Scope: Full interior design — living, dining, bedroom, and bathroom Palette: Taupe, walnut, warm greige, marble white, with brass and matte black accents
Project Overview
Designing a one-bed studio apartment is a different kind of challenge than designing a sprawling home. Every square foot has to earn its place, every material has to work harder, and the line between "living room" and "dining room" and "bedroom" often exists only in the way light, furniture, and flooring guide the eye. This project was about proving that a compact footprint doesn't have to feel compact — it can feel expansive, considered, and genuinely luxurious.
The brief was simple on paper: create a home for a single professional (or couple) that feels like a boutique hotel suite — calm enough to unwind in, sharp enough to entertain in. The result is an open-plan living and dining area that flows into a serene bedroom retreat, anchored by a spa-inspired bathroom, all tied together by a consistent material language of warm wood, honed marble, and soft, tactile upholstery.
Design Philosophy
Three principles guided every decision on this project:
- One material story, many rooms. Rather than treating each room as its own design exercise, we carried the same palette — warm taupe walls, light oak and walnut tones, and Calacatta-style marble — through the entire apartment. This is what makes a small space feel larger: the eye never hits a "wall" of contrast, so the apartment reads as one continuous, breathing volume.
- Furniture that earns double duty. In a studio, every piece needs a job description longer than one line. Curved sofas that double as extra seating for guests, a sculptural coffee table that anchors the room without blocking sightlines, and a dining table that can flex between a home office and an entertaining hub — nothing in this apartment does only one thing.
- Light as a design material. Recessed cove lighting, sculptural pendant fixtures, and a floor-to-ceiling window dressed in sheer linen curtains were used as deliberately as any sofa or rug. Layered lighting — ambient, task, and accent — lets the same room feel completely different at 8 a.m. versus 8 p.m.
Living Room: The Social Heart of the Apartment
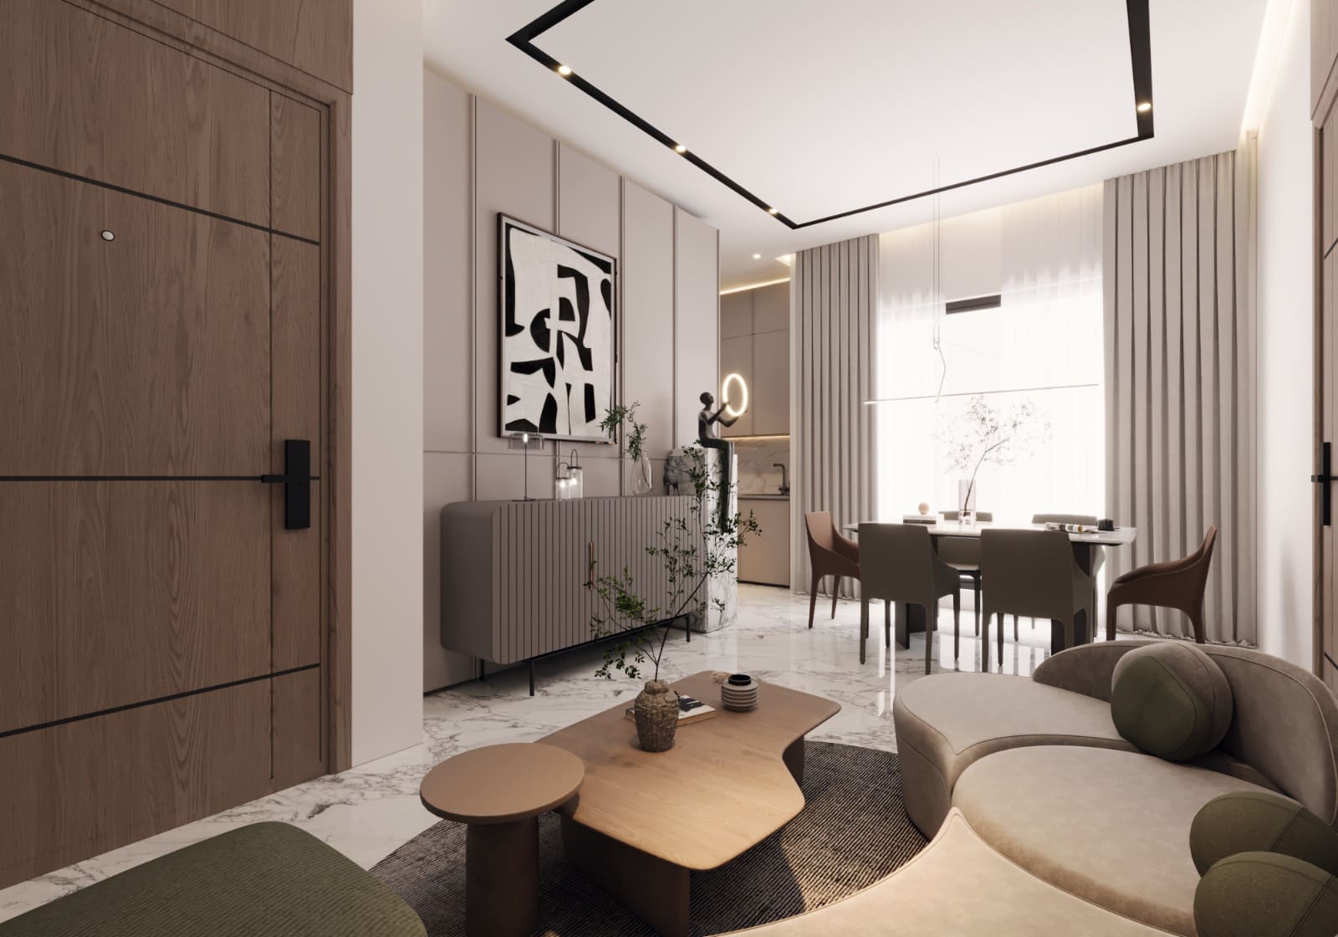
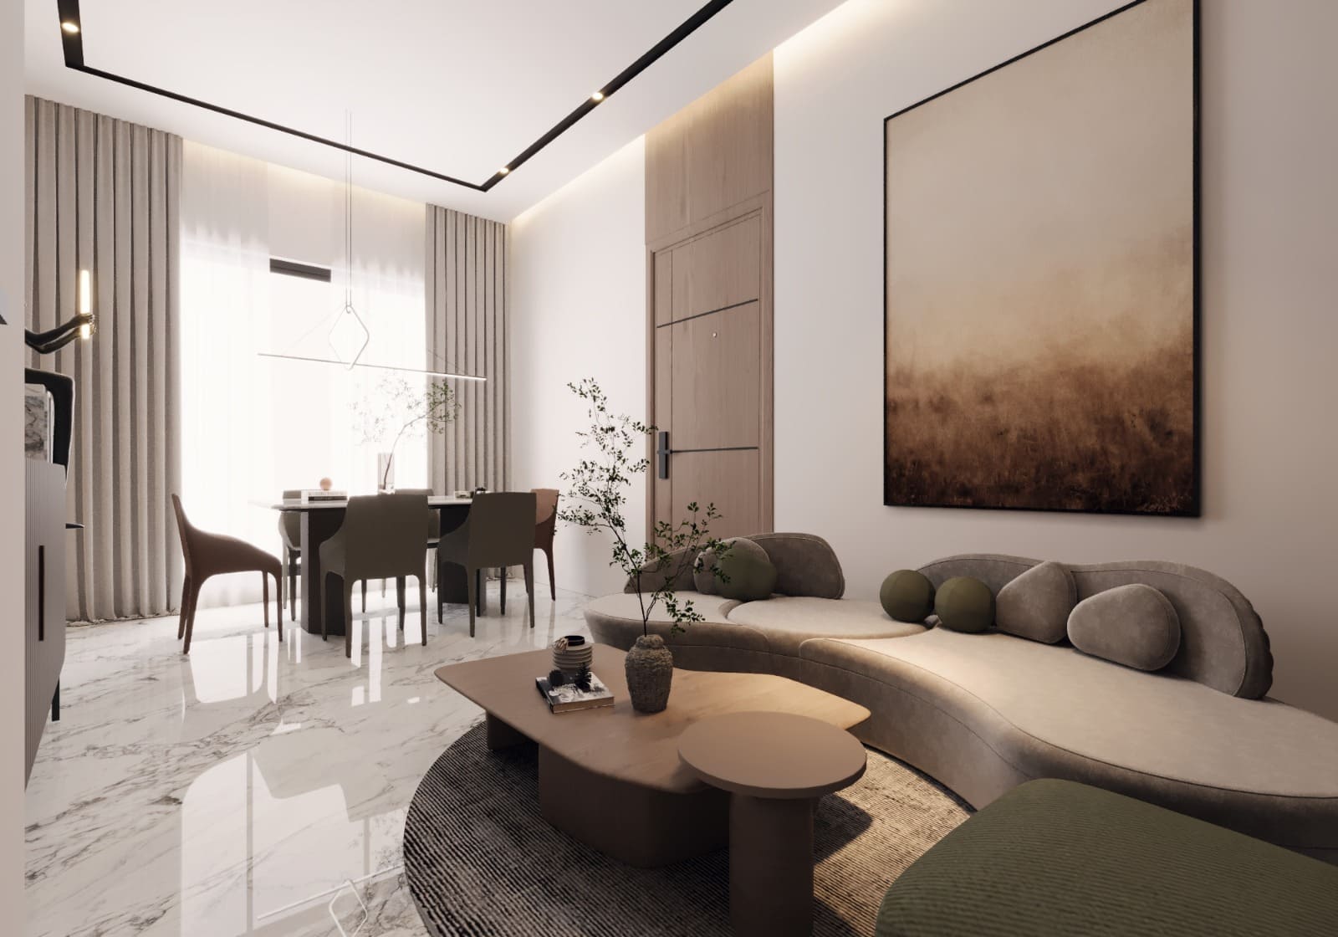
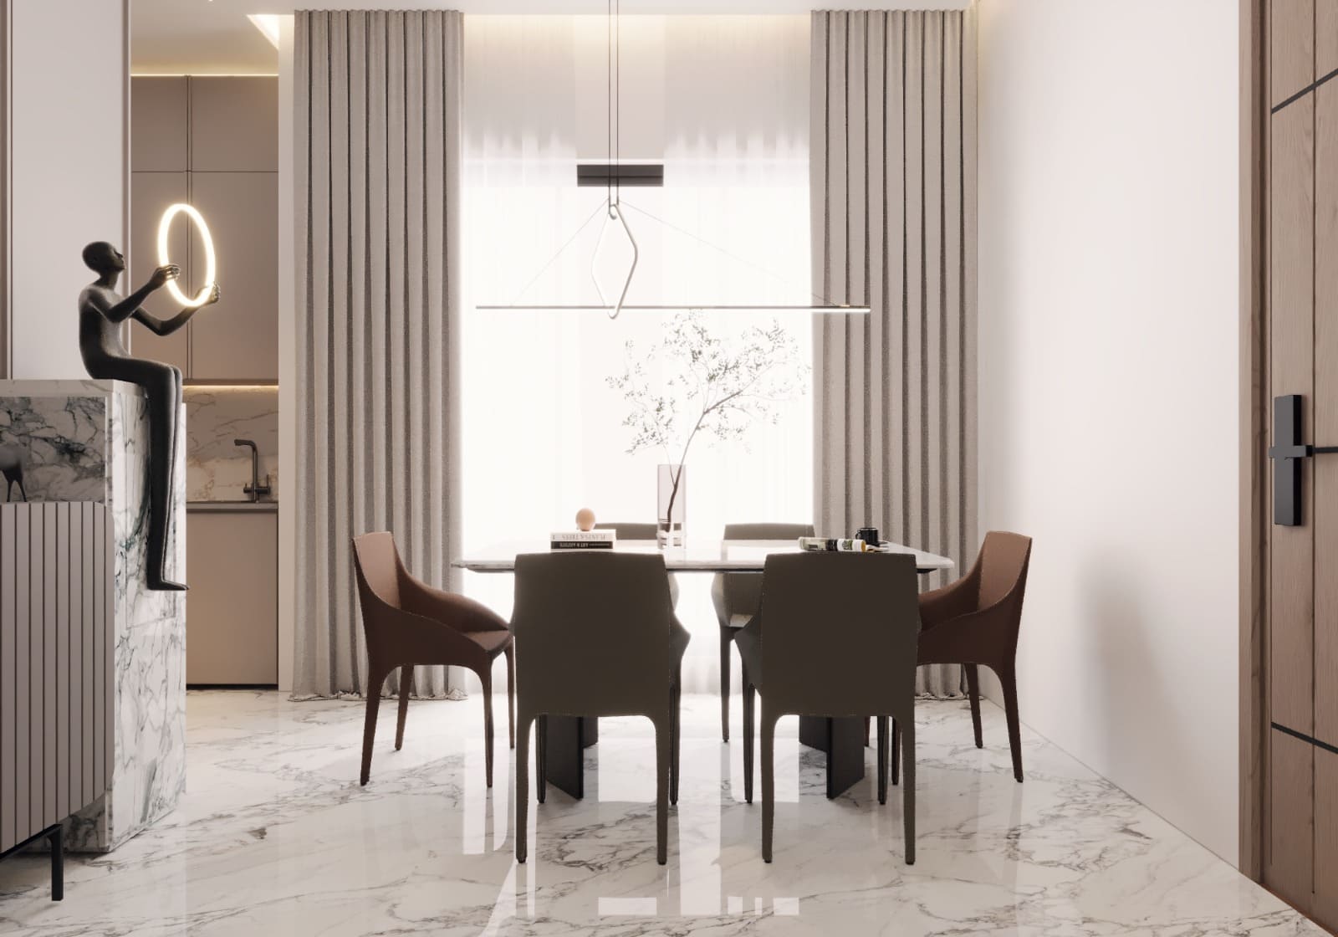
The living room shares one continuous marble floor with the rest of the open-plan zone, which is the single biggest trick for making a studio feel intentional rather than accidental. A sculptural bronze figure holding a lit ring motif appears near the kitchen threshold — a small, whimsical anchor that pulls your eye through the space and softens what could otherwise be a very serious, monochrome palette.
The seating itself is the quiet star: a curved, boucle-textured sectional in warm taupe, finished with olive velvet bolster pillows. Curved furniture is one of the best tools for softening a rectilinear apartment footprint — it removes hard corners, encourages conversation, and makes the negative space around it feel like a deliberate choice rather than leftover square footage. A live-edge wooden coffee table and a companion side table complete the arrangement, chosen specifically because their organic shapes echo the sofa's curve. A large abstract landscape painting anchors the main wall, giving the eye a single, confident focal point rather than a wall of competing decor.
Key takeaways for this zone:
- Curved furniture softens sharp apartment geometry and improves flow
- One statement art piece per wall keeps a small space visually calm
- A sculptural accent piece can guide movement between zones without a physical divider
Dining Room: A Space Built for Entertaining
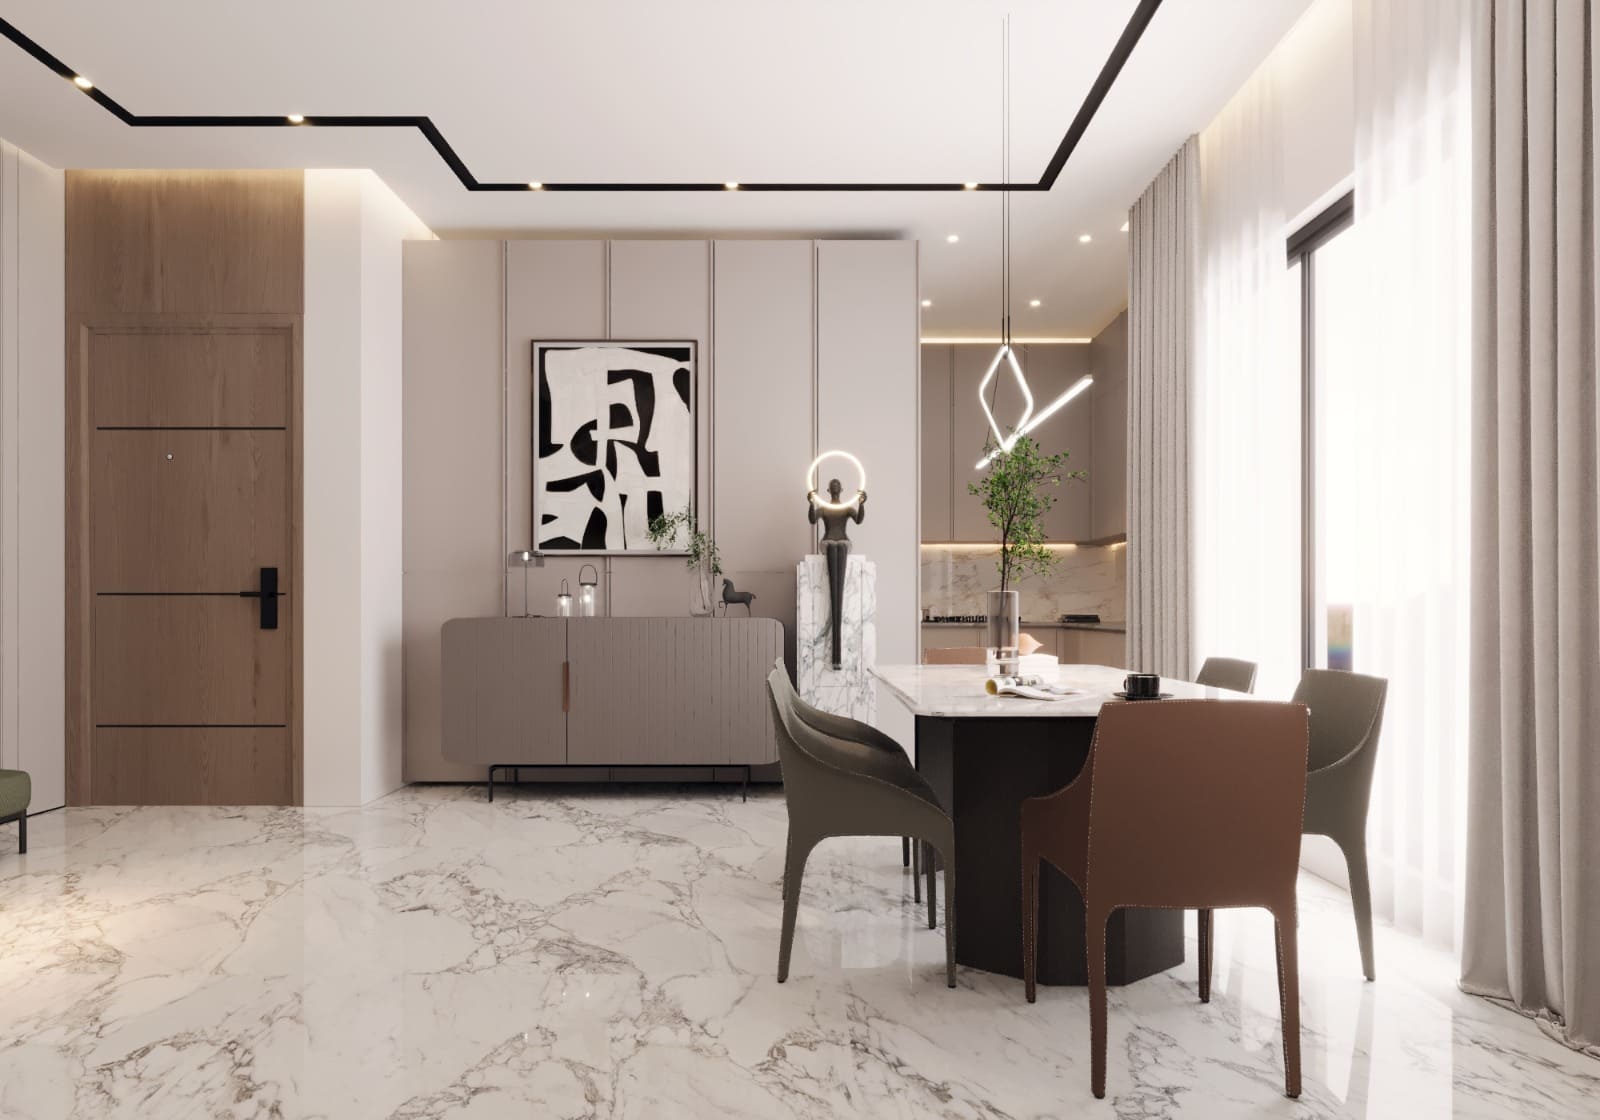
Just steps from the sofa, the dining area continues the same marble flooring so the transition between "living" and "dining" feels seamless rather than segmented. The dining table sits on a dark timber base with a light stone top, creating visual weight without feeling heavy — important in a room where every object needs to justify its footprint. Six leather-upholstered chairs, alternating between deep brown and olive-grey, keep the seating from feeling like a matched hotel set; it feels collected, not catalogued. Overhead, a fine linear pendant paired with an abstract sculptural fixture doubles as functional task lighting for dinners and as a piece of art in its own right when the table isn't in use.
A ribbed, greige credenza against the far wall provides closed storage — essential in a studio where clutter has nowhere to hide — while a bold black-and-white abstract artwork above it gives the room a second, complementary focal point. A slender potted olive branch on the table softens the otherwise sculptural, hard-edged furniture with a touch of organic life.
Key takeaways for this zone:
- Continuous flooring unifies the living and dining "rooms" into one visual volume
- Mismatched-but-coordinated chairs feel collected rather than showroom-staged
- Closed storage (credenzas, cabinetry) is non-negotiable in compact living
The Bedroom: A Private, Hotel-Grade Retreat
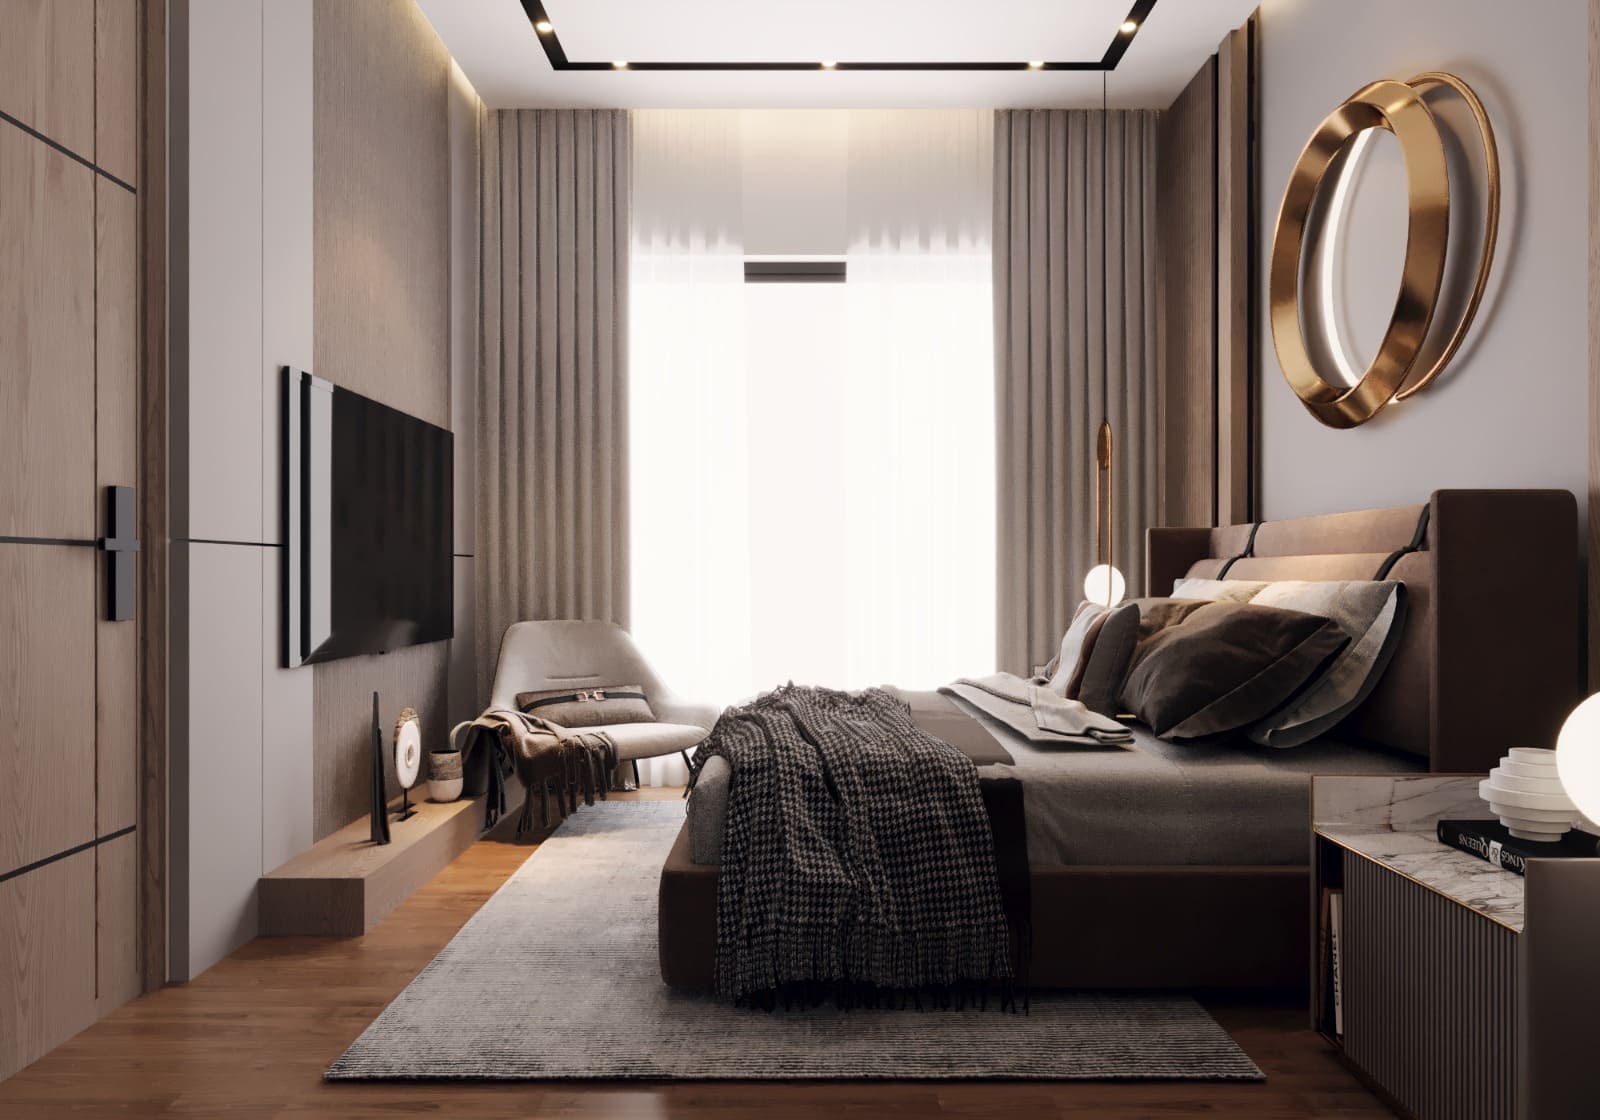
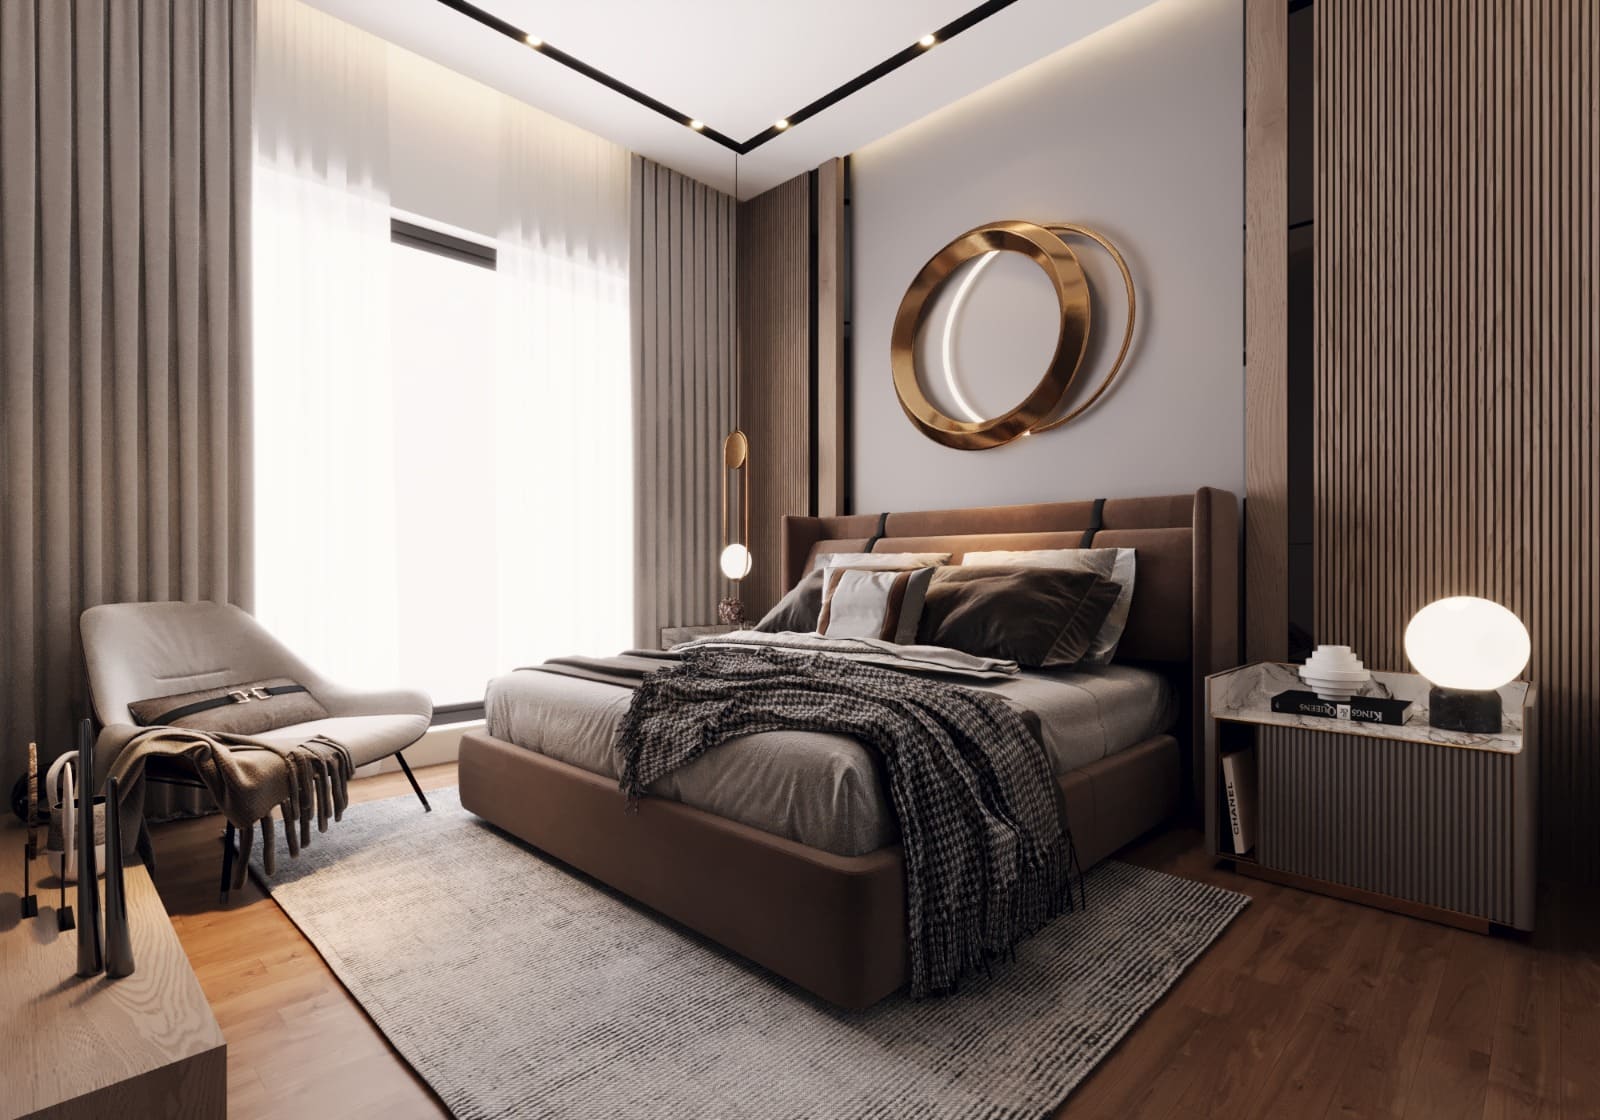
The bedroom was designed as a genuine escape from the more social living areas — a shift in tone signalled immediately by the warmer lighting and the deep, upholstered headboard in rich brown velvet. An oversized double-ring brass mirror above the bed acts as both a functional mirror and a piece of jewelry for the wall, catching the ambient light from a perimeter cove detail in the ceiling.
Storage is fully integrated — a wood-slat wardrobe wall on one side of the room keeps clothing out of sight, while a floating media wall keeps the television from dominating the space when it's off. A marble-topped nightstand and a pair of soft globe pendant lamps add a hospitality-suite touch: warm, low, and flattering rather than clinical.
For clients who want a bolder statement, we also developed an alternate bedroom concept built around a dramatic black-and-gold marble feature wall behind the bed. Here, a boucle upholstered bed frame in soft cream contrasts against the marble's dark veining, while a geometric brass chandelier and a swirled-pattern accent chair introduce pattern and personality without overwhelming the room. This version demonstrates how the same underlying material palette — marble, brass, warm wood, boucle — can be recomposed for a moodier, more editorial feel while staying within one coherent design language.
Key takeaways for this zone:
- Warmer, lower lighting signals a psychological shift from "social" to "restful"
- A single oversized statement piece (mirror, feature wall) can replace multiple smaller decor items
- Fully integrated storage protects the calm of a small bedroom
- The same material palette can flex from soft/neutral to bold/dramatic depending on the client's taste
The Bathroom: A Spa-Inspired Powder Room
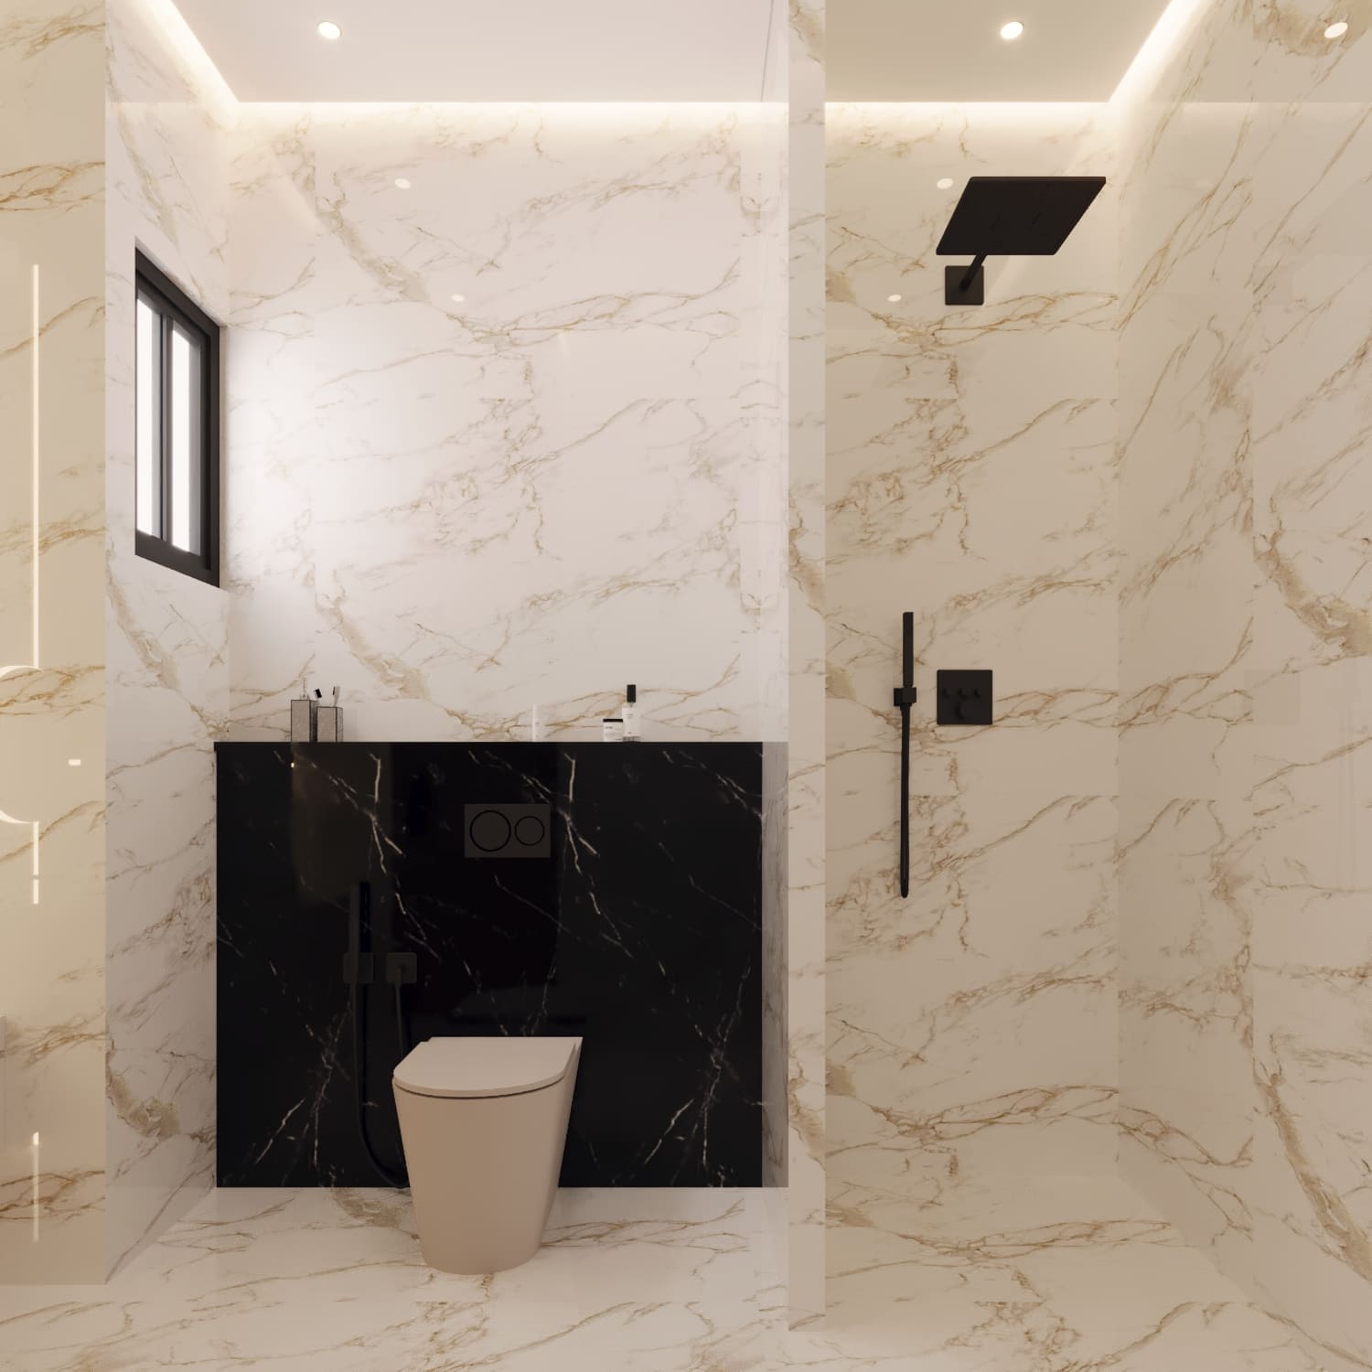
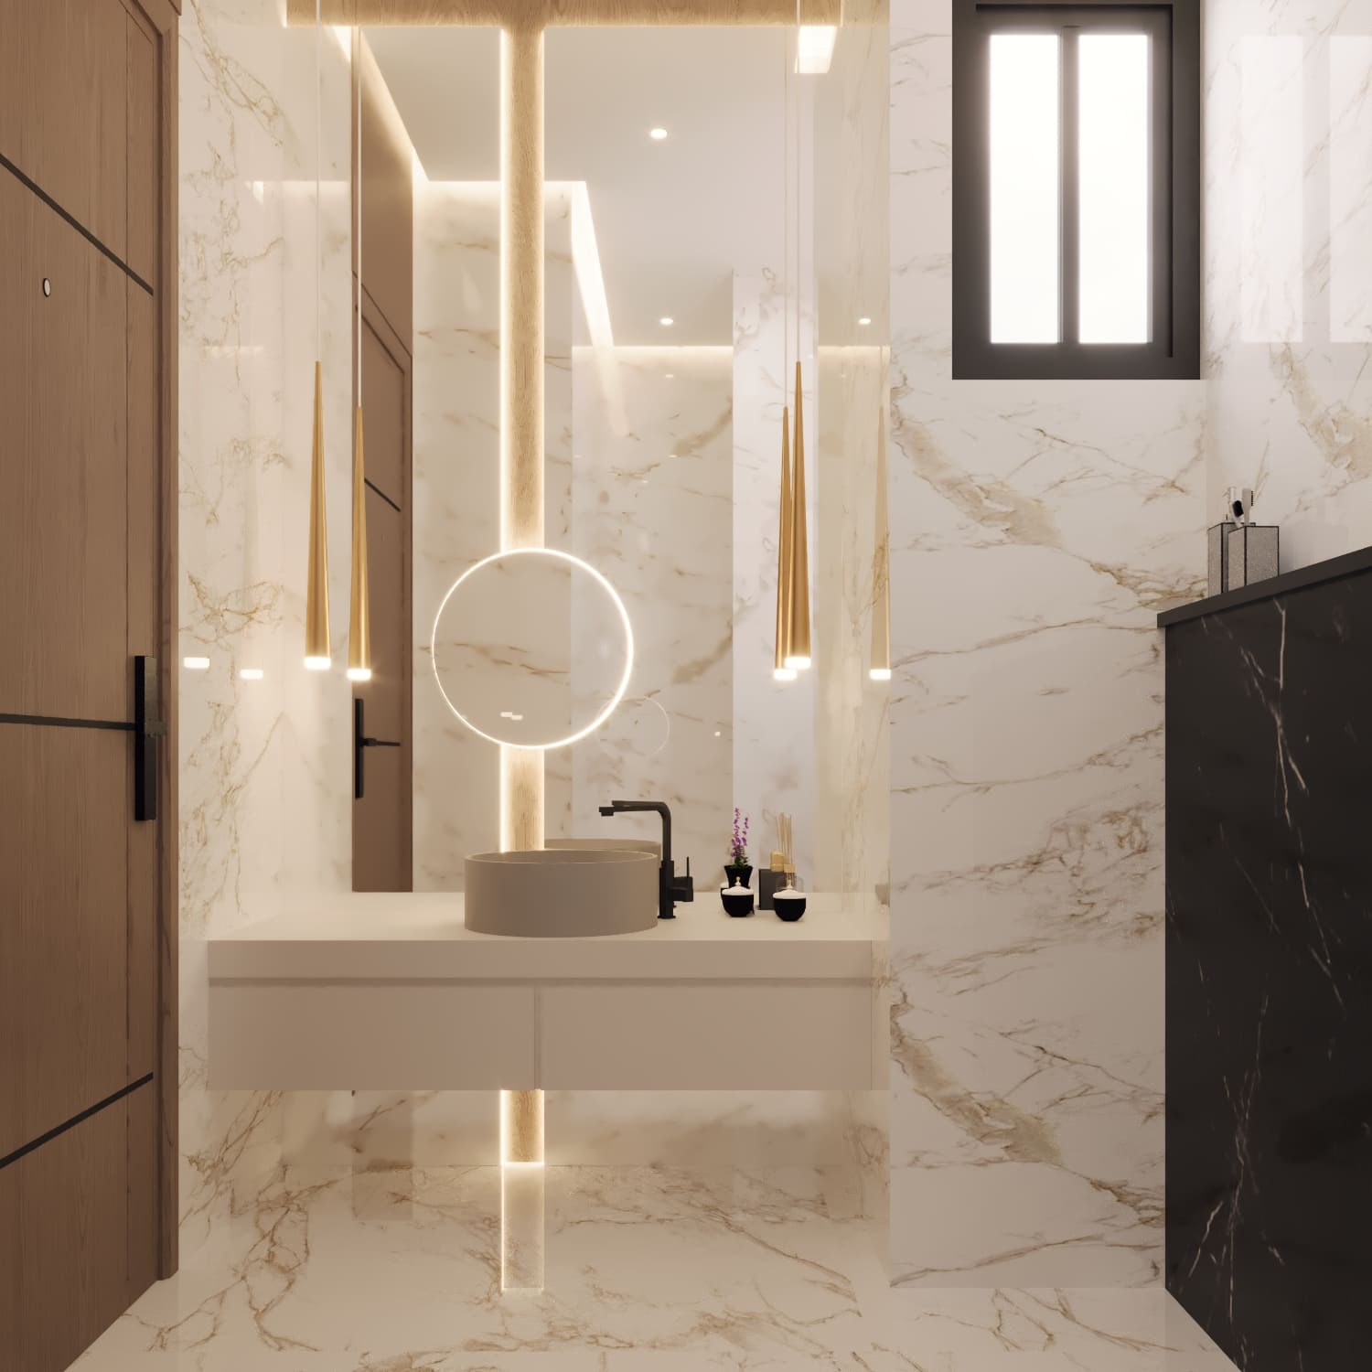
The bathroom takes the apartment's marble language and turns the intensity up. Bookmatched gold-veined marble runs floor to ceiling, framed by a warm wood soffit with an integrated light channel that runs down the wall like a spine. A backlit circular mirror glows above a round, freestanding vessel basin, and a matte black tap provides the single sharpest contrast note in an otherwise soft, luminous room.
Two elongated brass cone pendants flank the mirror — a detail borrowed from boutique hotel design, where lighting is placed at face height rather than overhead, flattering the user rather than washing them out. A dark stone vanity unit to the side balances the brightness of the marble and keeps the room from feeling like an all-white void.
Key takeaways for this zone:
- Vertical light channels and backlit mirrors make small bathrooms feel taller
- One dark material (here, the stone vanity) prevents an all-marble room from feeling flat
- Face-height lighting is more flattering — and more luxurious — than a single overhead fixture
Materials & Palette at a Glance
| Element | Material / Finish |
|---|---|
| Flooring (living/dining) | Polished Calacatta-style marble |
| Flooring (bedroom) | Warm oak-toned engineered timber |
| Wall Feature | Black & gold veined marble slab |
| Cabinetry | Ribbed greige veneer, matte lacquer |
| Upholstery | Boucle, velvet, and leather in taupe, olive, and brown |
| Lighting | Brass pendants, backlit circular mirrors, recessed cove lighting |
| Hardware | Matte black fixtures, brushed brass accents |
Final Thoughts
This one-bed studio proves that scale is not the same thing as luxury. What makes this apartment feel expensive isn't square footage — it's restraint: one confident material palette, furniture that multitasks without looking utilitarian, and lighting layered with the same care you'd expect in a five-star hotel suite. For clients living in compact urban apartments, this project is a reminder that thoughtful design can make 500 square feet feel like a retreat.